
Surface:
95
m2
Land surface:
498
m2
Chambers:
2
WC:
1
Shower:
1
Exposure
SOUTH IS AND NORTH WEST
Dependence:
16
m2
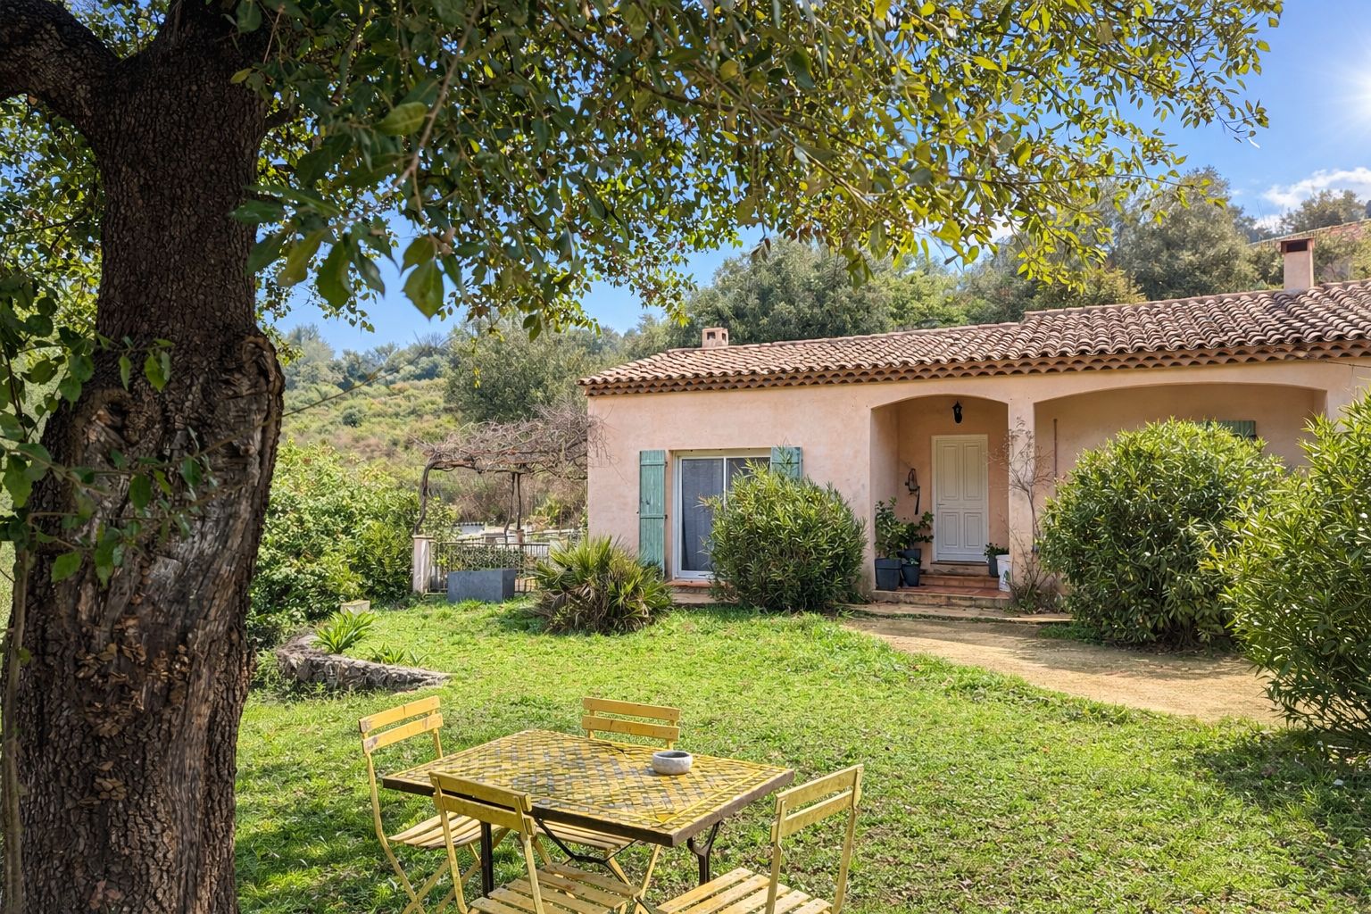

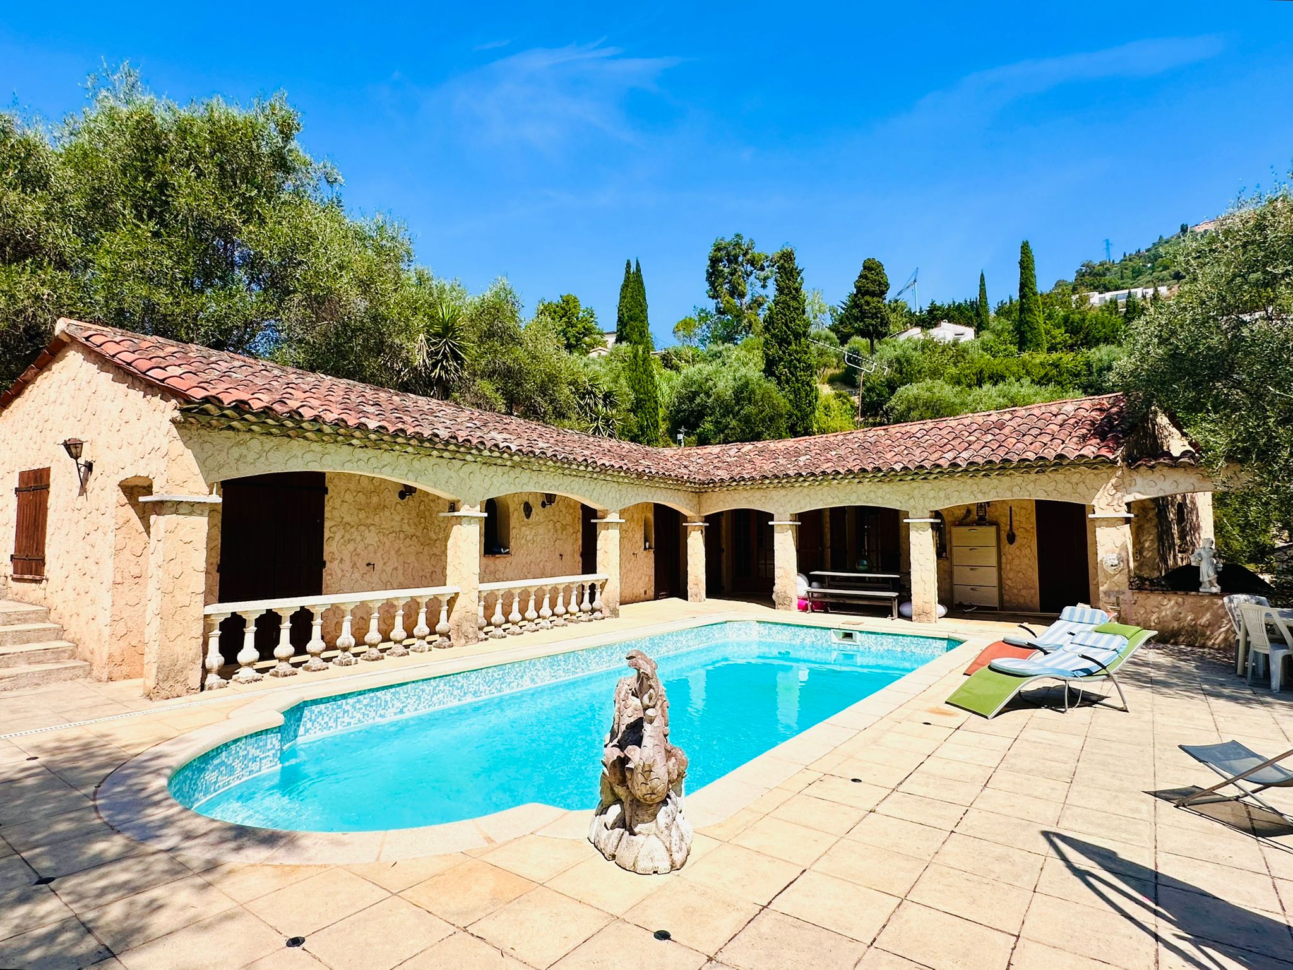
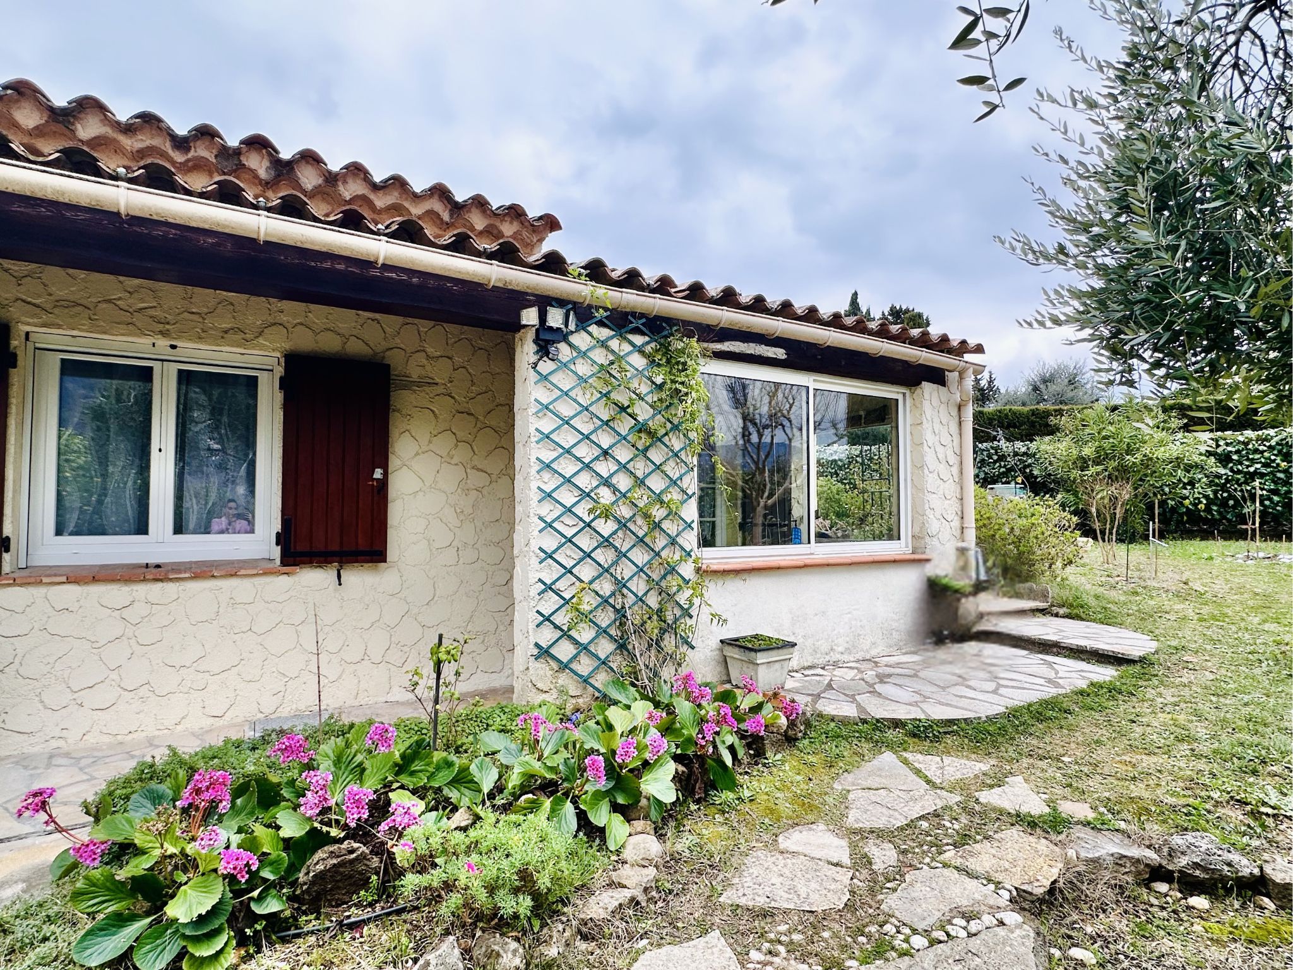
This charming one-storey house of 98 m2 will seduce you with its volumes, comfort and services.
It is located on the town of Peymeinade in a pleasant environment and close to amenities: shops, schools, bus stop...

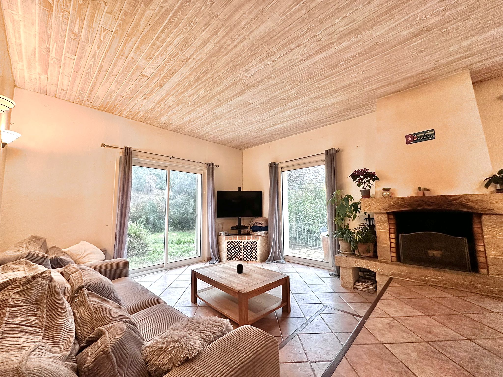
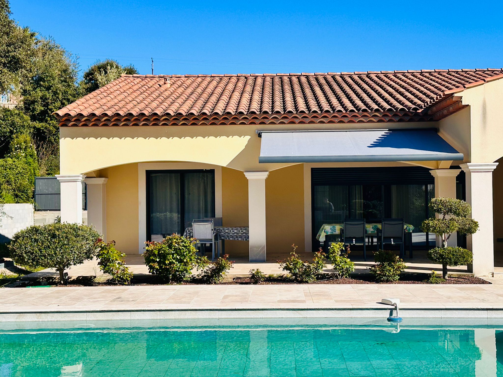
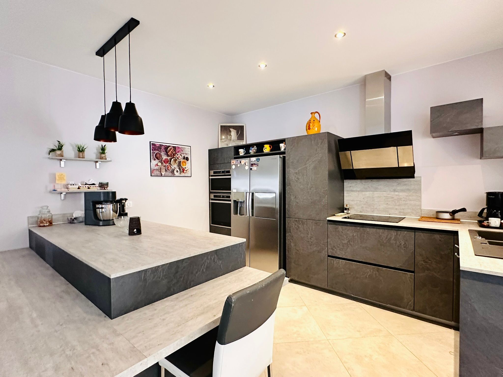
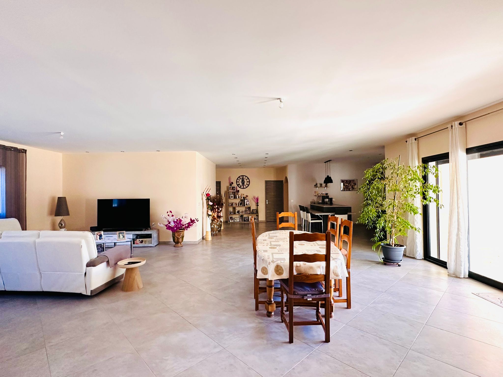
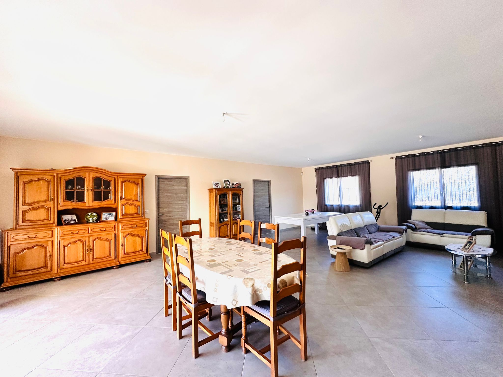
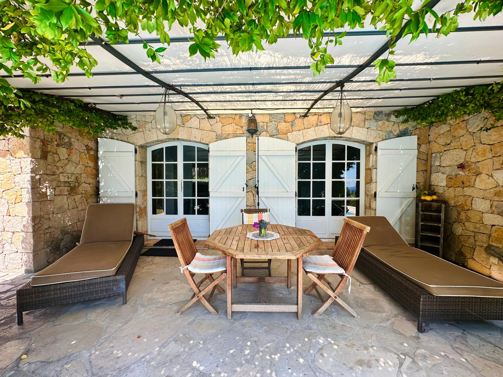
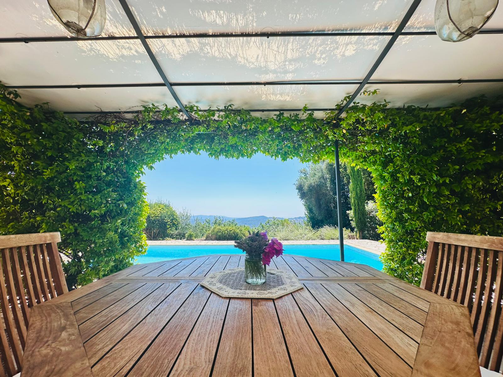
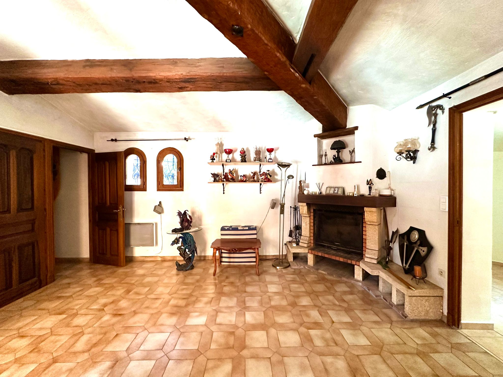
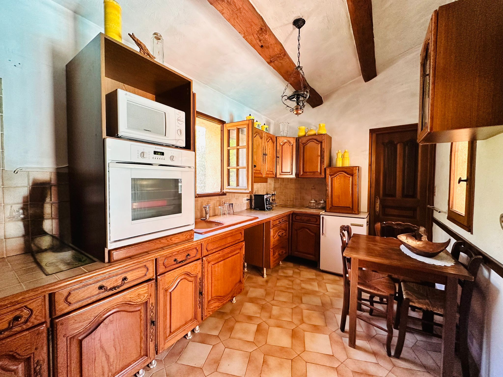
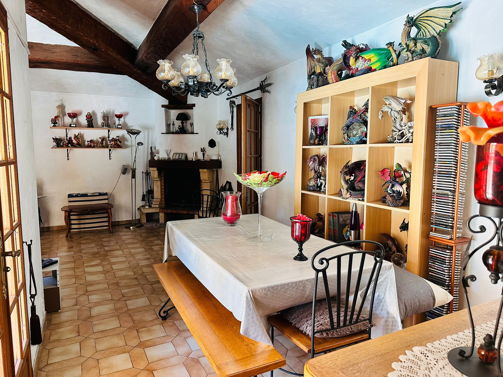
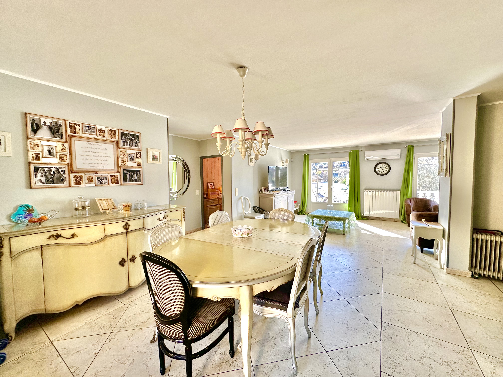
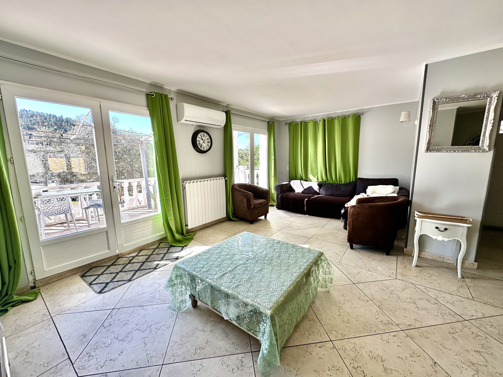
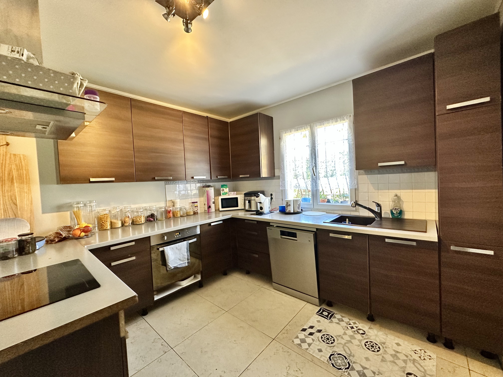
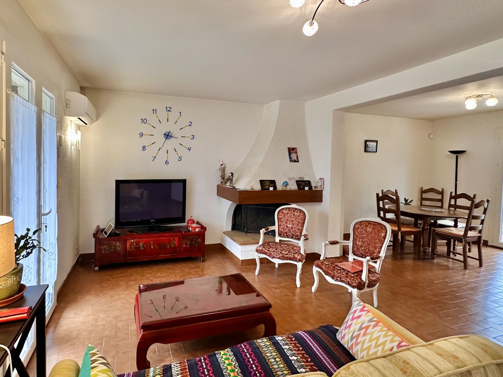
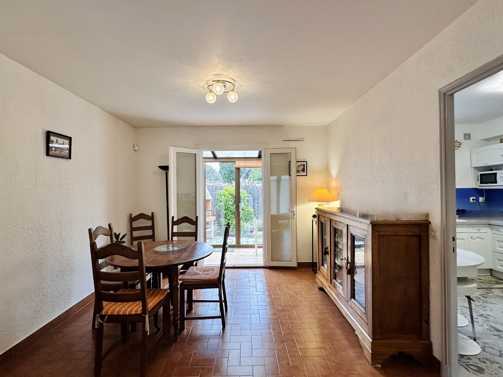
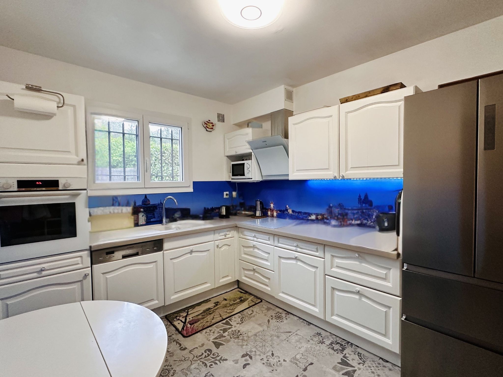
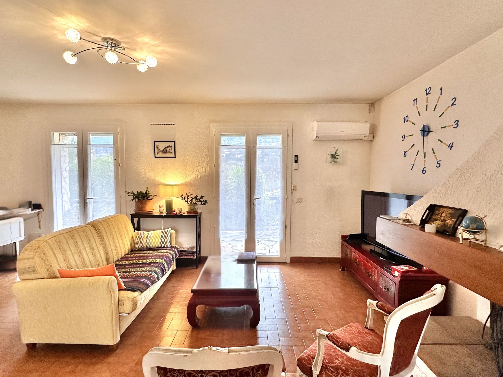
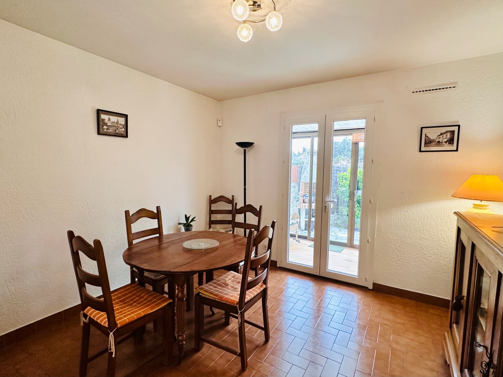
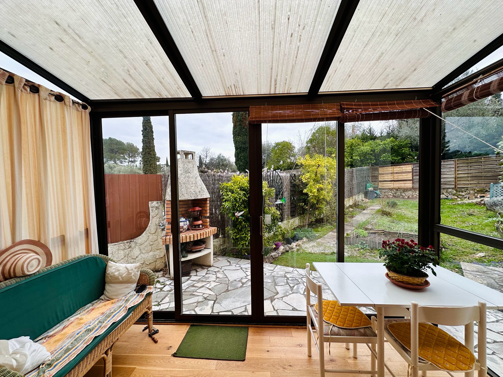
From the entrance, you will discover a hall with closet serving the various living areas: a separate and equipped kitchen, a spacious living room with fireplace and a dining room of 33 m2, offering a beautiful convivial and bright space with direct access to a loggia. Double exhibition: SOUTH-EST and NORTH-WEST.
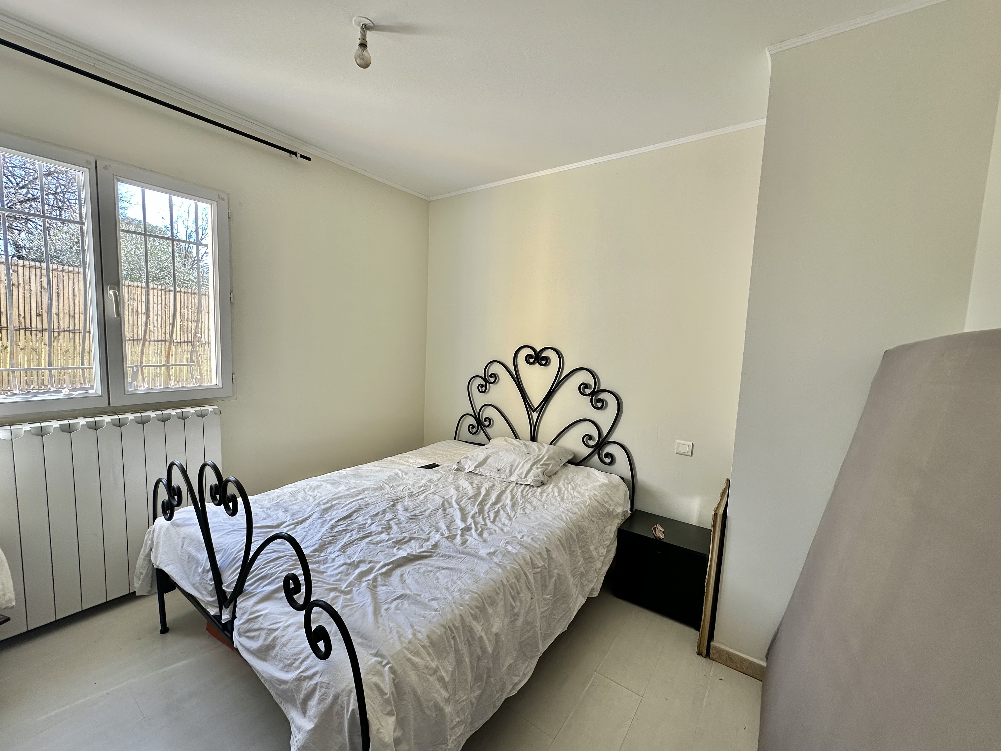
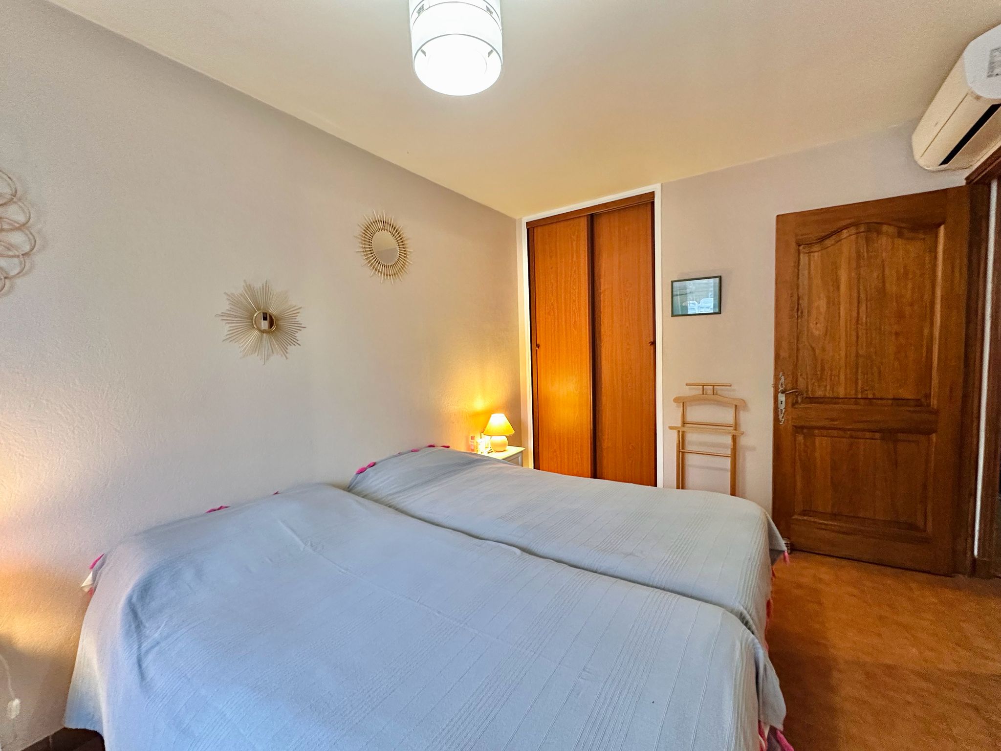
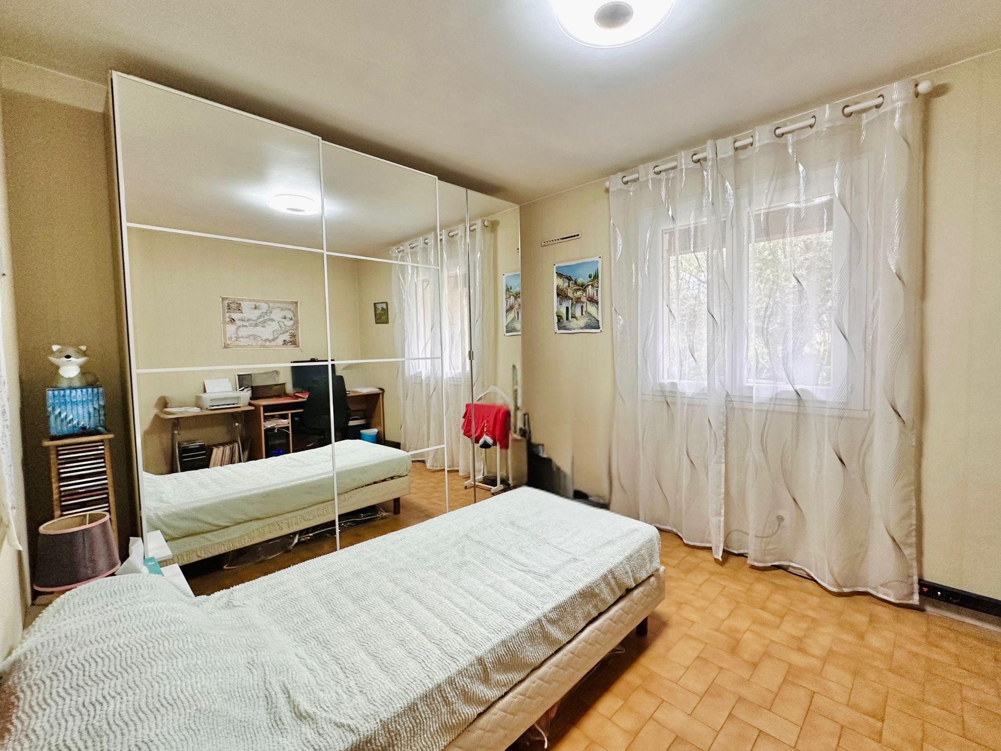
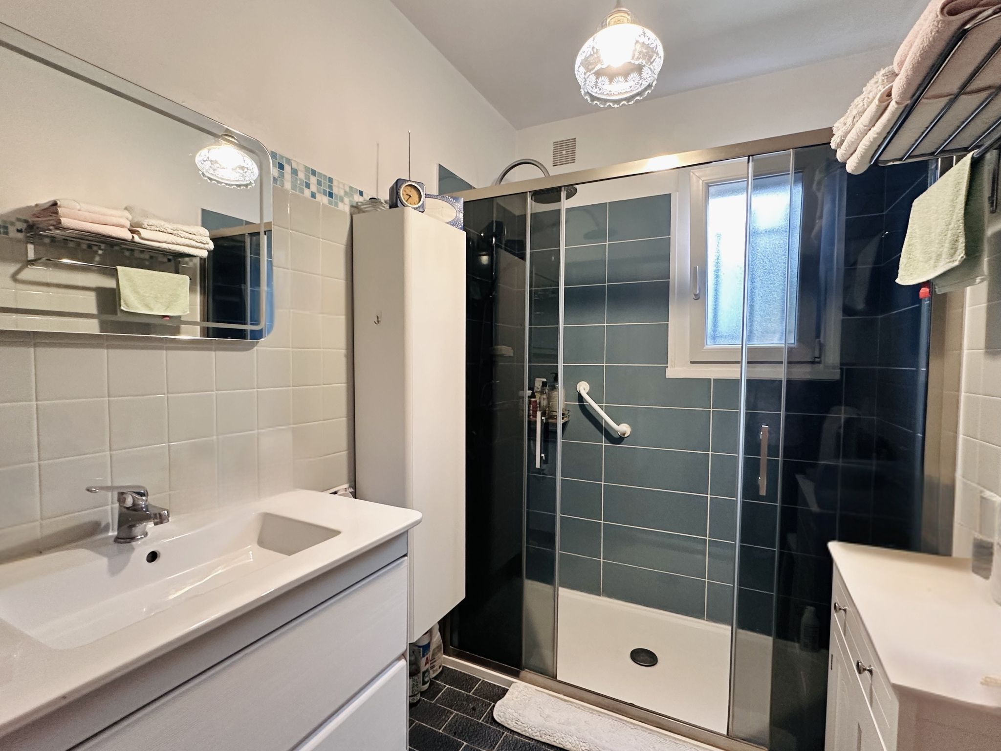
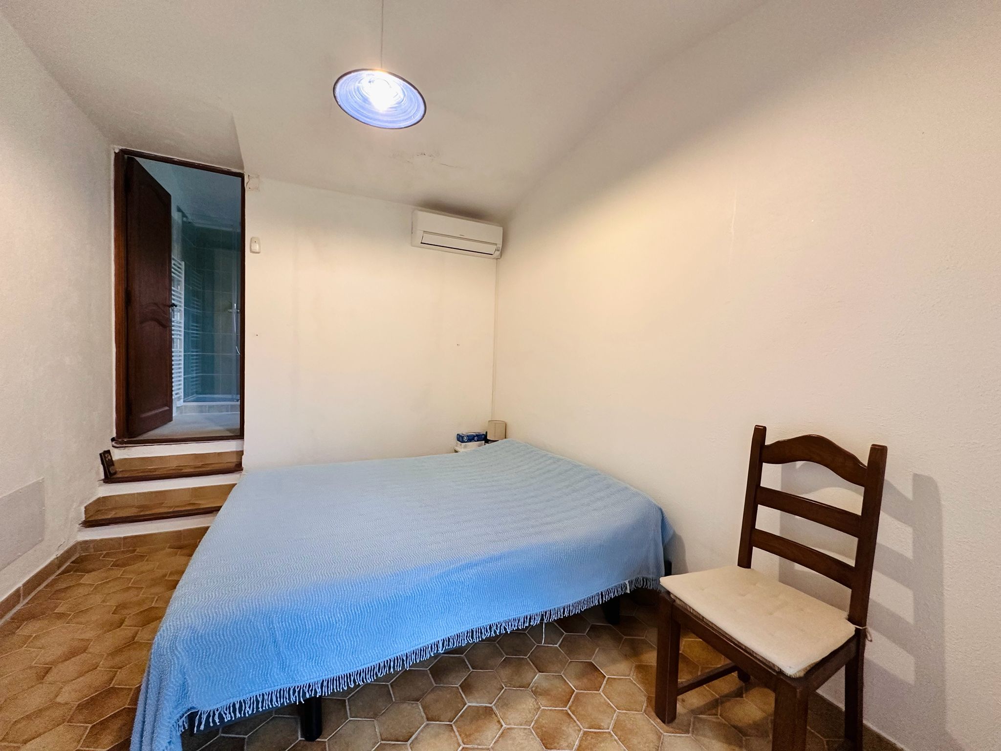
Two beautiful rooms of 12 m2 and 13 m2, a separate toilet and a bathroom.
For an optimal comfort all year round, the house is equipped with air conditioning in all rooms, PVC double glazing, photovoltaic solar panels, fiber and all in the sewer.
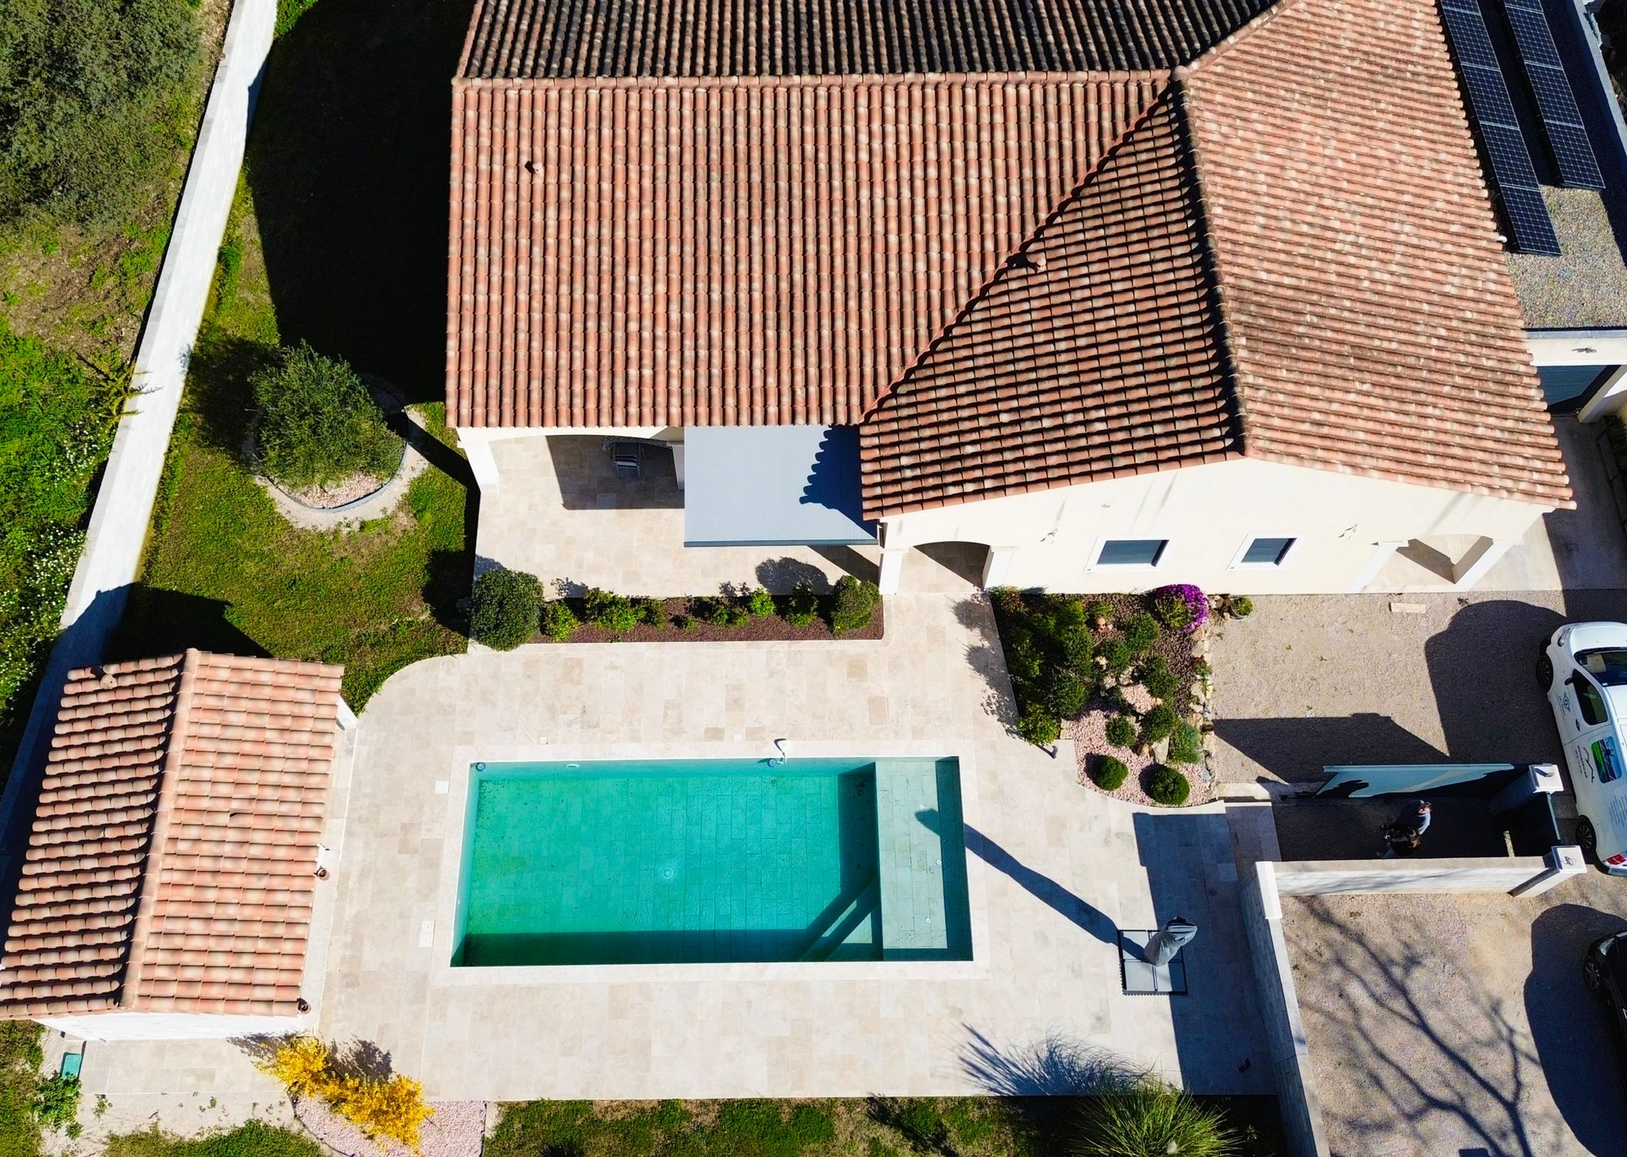
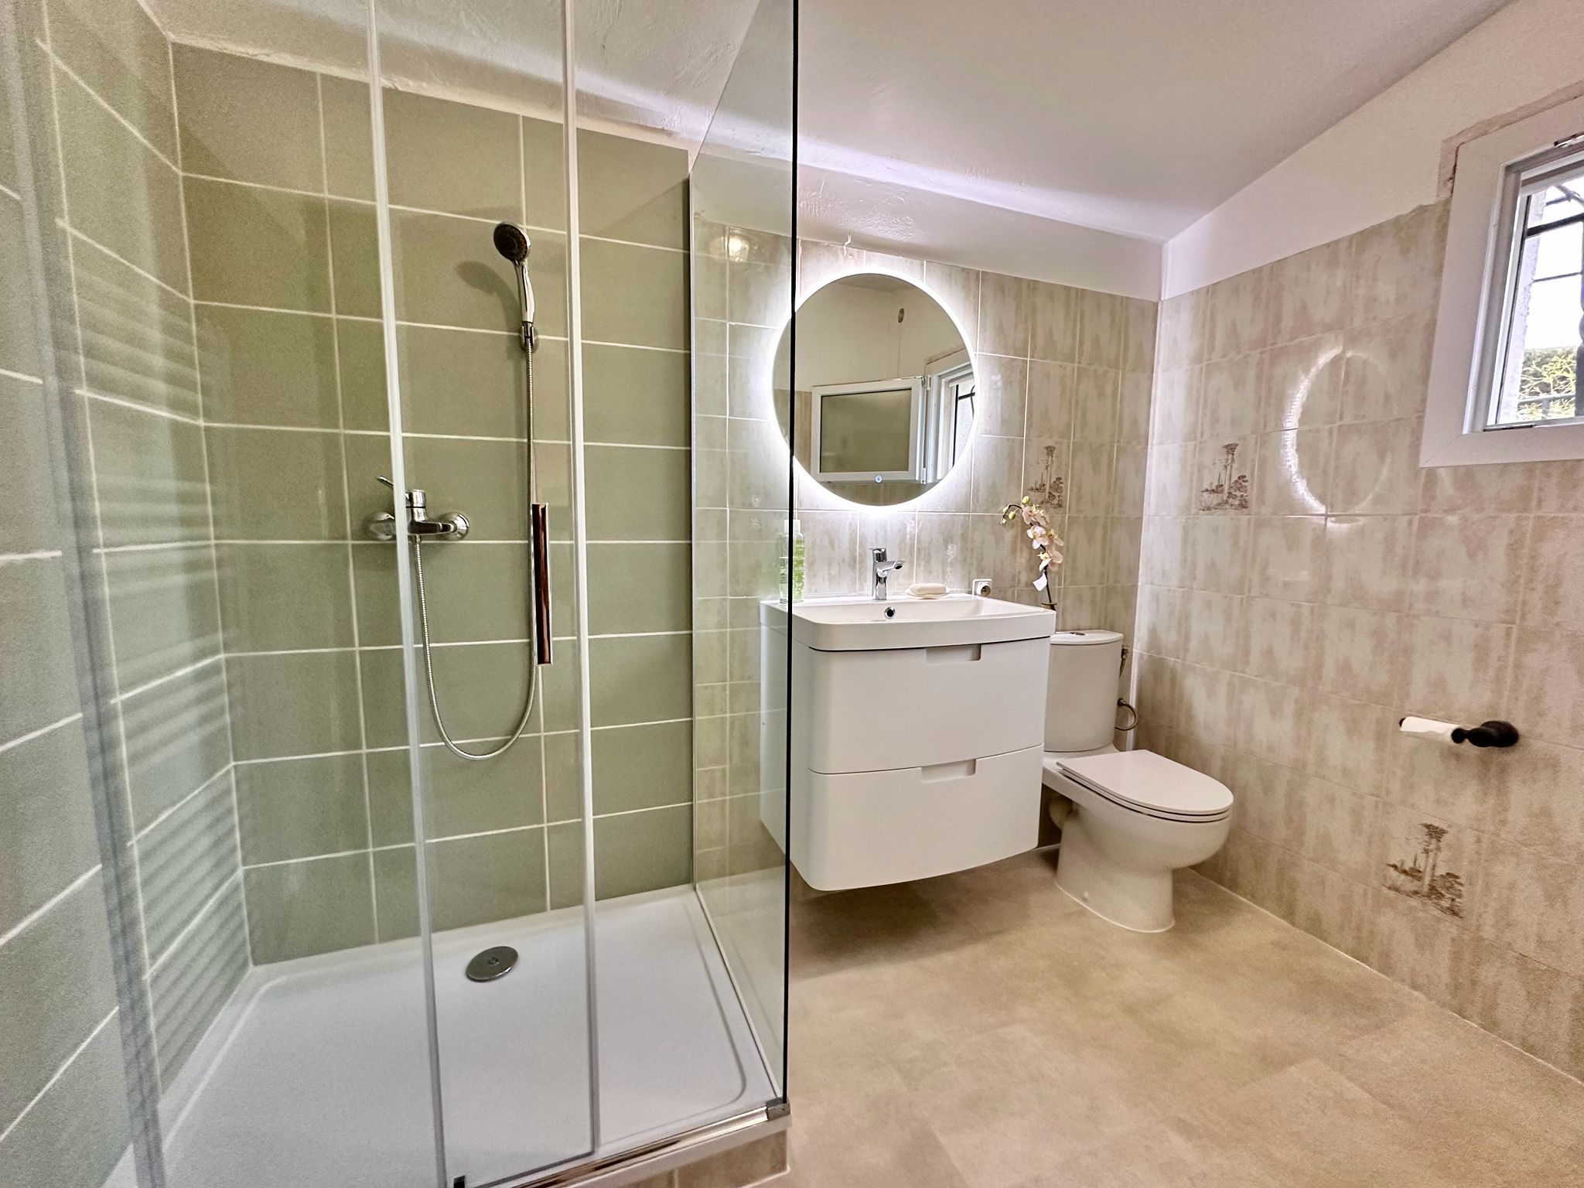
The asset of this property: A furnished outbuilding comprising a secure hall, a living/bedroom area and a fully renovated bathroom.
Ideal to receive family and friends, create an independent space or consider a rental yield.

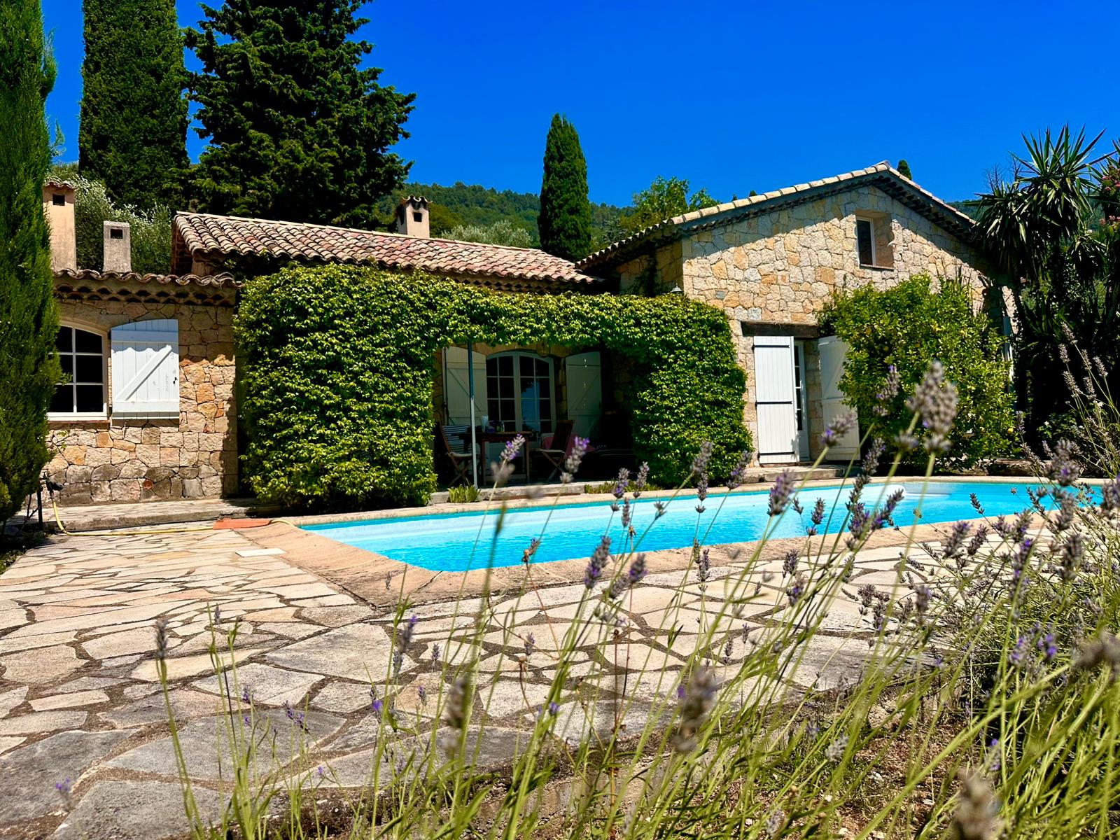
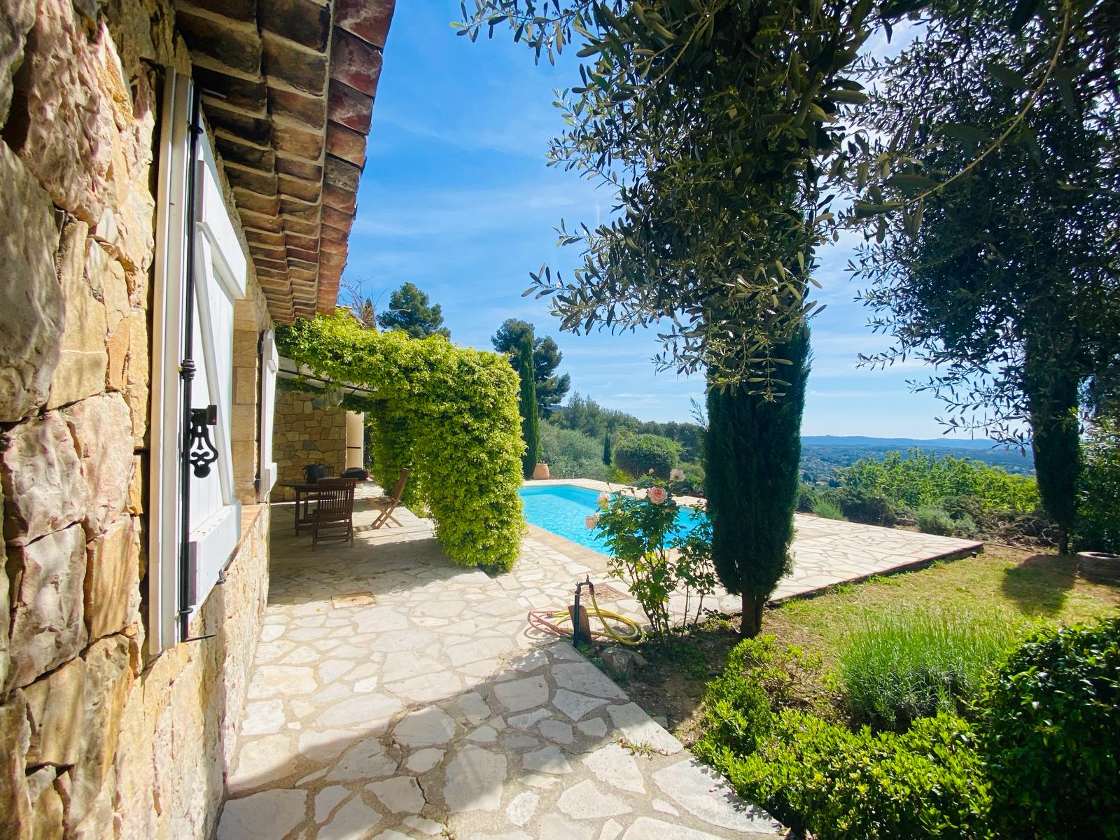
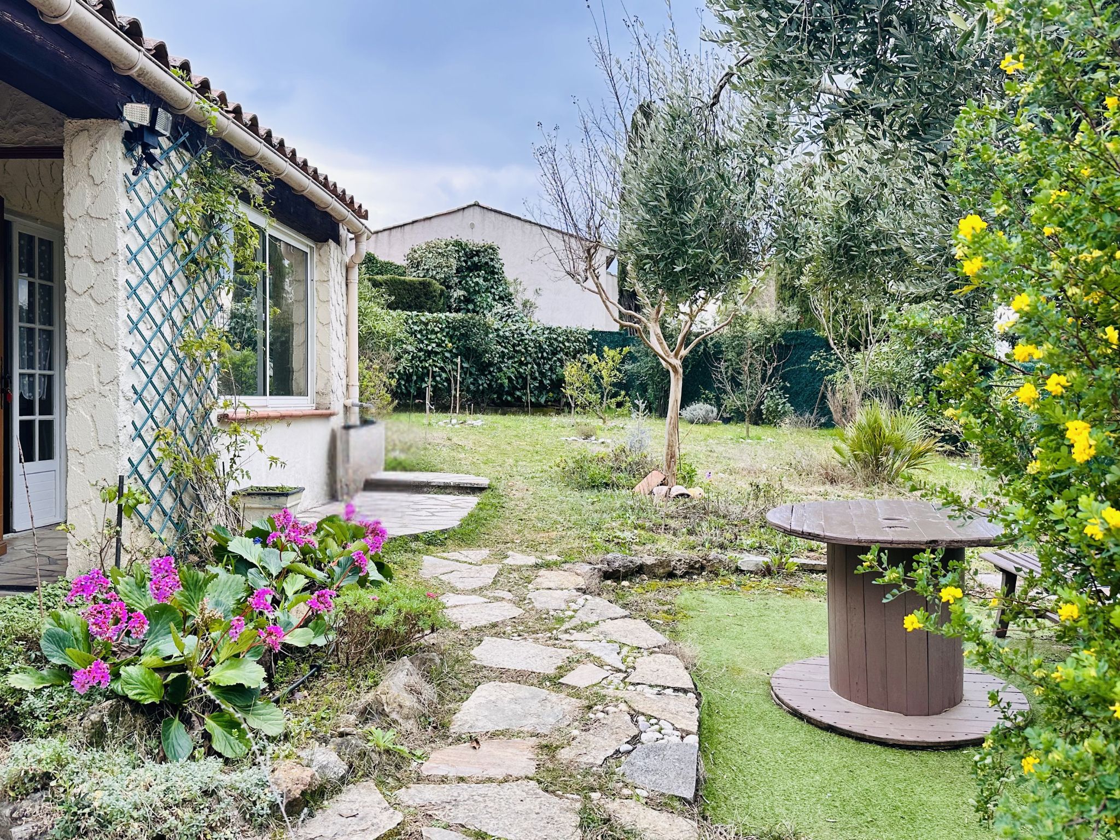
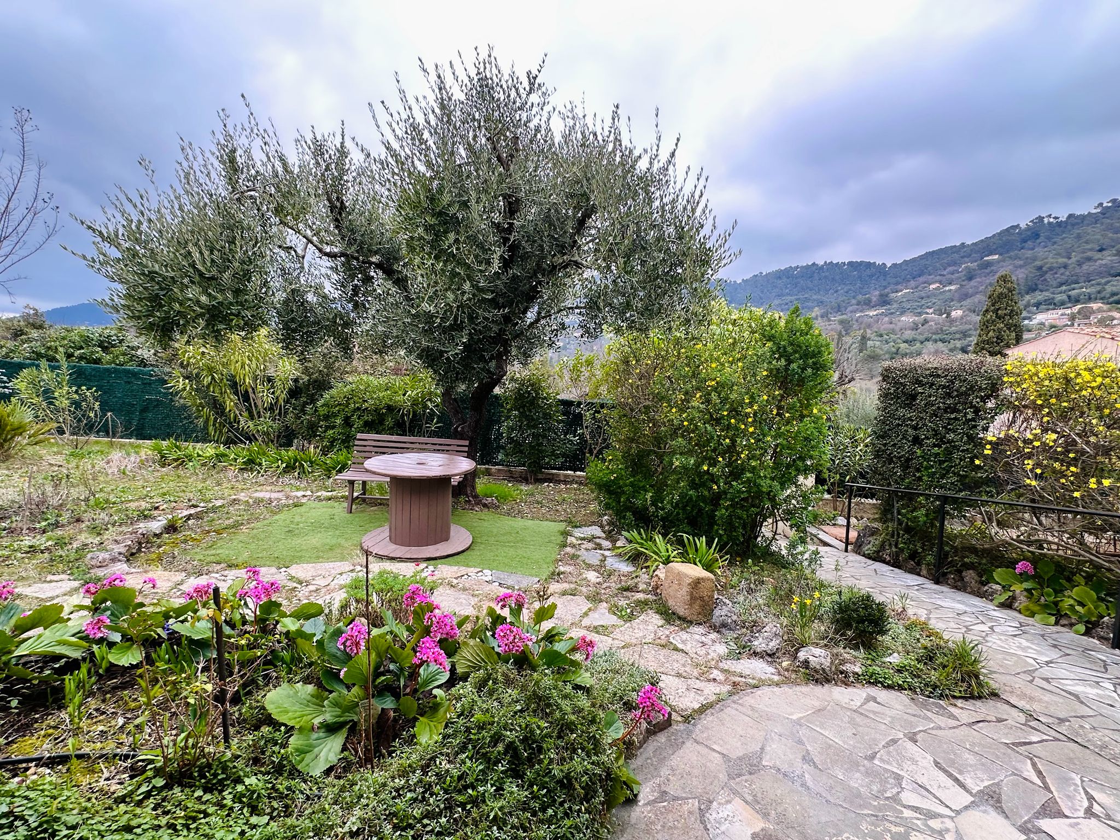
Outside, you will enjoy a garden of 495 m2 and perfectly maintained, decorated with fruit trees with automatic watering and a summer kitchen perfect for the fine weather.
An entrance with gate, an electric gate, a large garage of 21 m2 and a cellar of 18 m2 complete the property.
The villa is in condominium of 3 lots BUT without current charges or trustee: only 60 € per year corresponding to the insurance of the common parts (the path). Each house has its own private plot in exclusive and perpetual use. This condominium was created only to divide the land and be able to build individual villas.
Property tax: 1,175 €
For any visit, do not hesitate to contact me at : 06 59 76 39 67
Fees paid by the seller.
Primary energy consumption: 82 kWh/m2/year Final energy consumption: 35 kWh/m2/year Estimated annual energy expenditure for standard use: between 702 € and 950 € 2021, 2022, 2023 (including subscriptions). Making the diagnosis : 15/12/2025
Fitted kitchen
Reversible air conditioning
Fireplace
Fibre
Solar panels
Garage
Cave
Plans & documents if available:
These things may interest you.
Surface ::
117m2
Chambers:
4
Bathrooms ::
1
Shower:
1
Surface ::
220m2
Chambers:
5
Bathrooms ::
1
Shower:
1
Surface ::
115m2
Chambers:
4
Bathrooms ::
1
Shower:
1
Surface ::
87m2
Chambers:
3
Bathrooms ::
1
Surface ::
111m2
Chambers:
3
Bathrooms ::
1
Shower:
1